
APPLICATIONS
How ZERAF Applies to Real Buildings
ZERAF is designed to integrate into real building projects, both in renovation and new construction.
As a prefabricated and modular façade system, it can be applied at different scales depending on the building context and project requirements.
Integration in New Buildings
In new construction, ZERAF can be integrated from early design stages, allowing façade performance to be considered as part of the overall building concept. This enables:

better alignment between design and real performance

reduced reliance on corrective system use during operation

more consistent behaviour across seasons
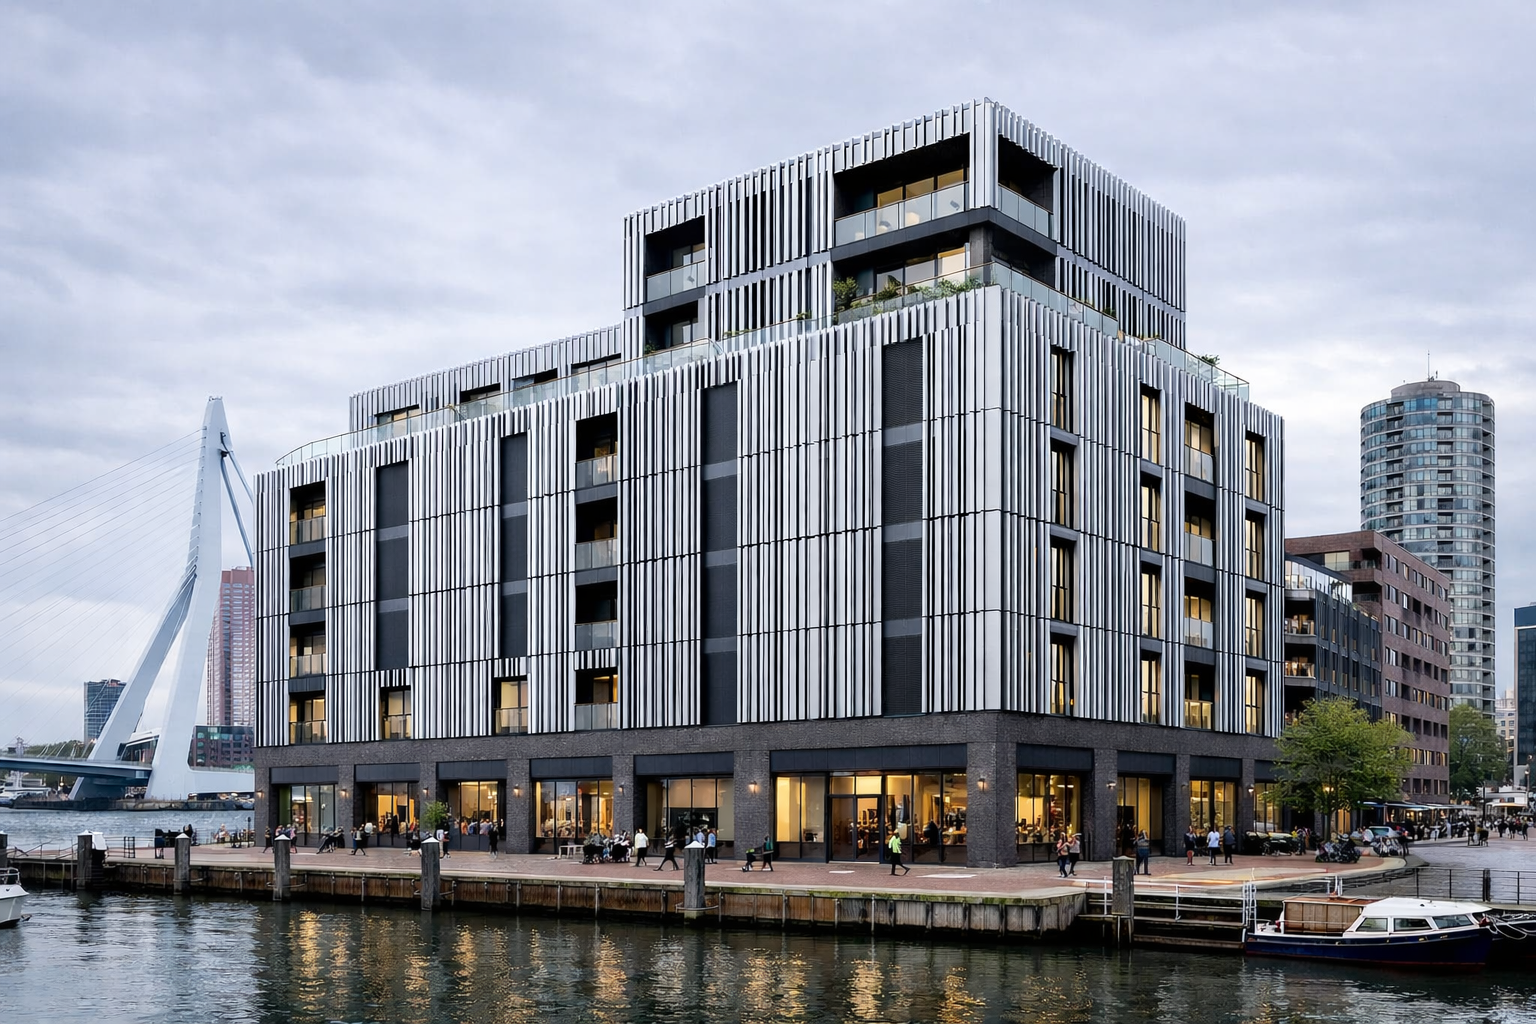
ZERAF supports consistent indoor conditions by adapting to changing external and internal environments.
Typical Use Cases
ZERAF is particularly relevant in buildings that struggle to adapt to changing conditions:
Buildings with high solar exposure


Buildings with significant internal loads (offices, schools)
Urban environments with varying conditions
Projects facing peak demand constraints
ZERAF can be applied in different ways, adapting to a wide range of building types and project constraints:

At partial façade level

Across specific
orientation

In combination with existing façade systems


Façade as a Service
ZERAF can also be approached as a service, rather than a one-off installation. Beyond the physical façade system, this includes support for:

optimisation of façade behaviour in real conditions

updates to control strategies as building needs evolve

monitoring of performance over time
This approach helps ensure that façade performance is not only achieved at installation, but maintained during operation.
By combining technology with ongoing support, ZERAF enables a shift from a static component to a performance- driven building element managed over time.
From Application to Project
Exploring a potential application is often the first step toward integrating ZERAF into a real project.